


5841 48a Avenue
Ladner
V4K 1Y5
$1,498,000
Residential
beds: 4
baths: 5.0
2,864 sq. ft.
built: 2026
SOLD OVER THE LISTING PRICE!
- Status:
- Sold
- Prop. Type:
- Residential
- MLS® Num:
- R3170983
- Sold Date:
- Nov 02, 2026
- Bedrooms:
- 4
- Bathrooms:
- 5
- Year Built:
- 2026
Impressive modern-craftsman 1/2 duplex located in the highly desirable Hawthorne area! Stunning open-concept living area featuring beautiful floors, gas fireplace with custom built-ins, and expansive windows. Spacious dining area and the chef-inspired kitchen boasts premium integrated appliances, a large center island, and designer tile backsplash. Main floor includes a private den/office and functional mudroom. 3 spacious bedrooms. Luxurious primary ensuite with dual vanities, frameless glass shower, and freestanding tub. 3rd level boasts a spacious flex room with full bath. PLUS... a charming 450 square foot, 1-bedroom garden suite ideal for mortgage help or in-laws. Complete with fabulous outdoor areas! Come see why we think this is the cream of the crop and the perfect family home.
- Price:
- $1,498,000
- Dwelling Type:
- Half Duplex
- Property Type:
- Residential
- Common Interest:
- Condominium
- Home Style:
- 3 Storey, Carriage/Coach House, Three Or More Levels
- Bedrooms:
- 4
- Bathrooms:
- 5.0
- Year Built:
- 2026
- Floor Area:
- 2,864 sq. ft.
- Lot Size:
- 4,100 sq. ft.
- MLS® Num:
- R3170983
- Status:
- Sold
- Floor
- Type
- Size
- Other
- Main
- Living Room
- 15'11" × 13'9"
- -
- Main
- Dining Room
- 15'11" × 7'3"
- -
- Main
- Kitchen
- 15'11" × 10'4"
- -
- Main
- Den
- 9'7" × 9'1"
- -
- Main
- Mud Room
- 9'11" × 5'11"
- -
- Main
- Foyer
- 11'9" × 4'4"
- -
- Above
- Primary Bedroom
- 15'11" × 13'10"
- -
- Above
- Walk-In Closet
- 8'11" × 4'2"
- -
- Above
- Bedroom
- 11'7" × 9'7"
- -
- Above
- Bedroom
- 11'10" × 9'
- -
- Above
- Laundry
- 7'11" × 6'
- -
- Abv Main 2
- Flex Room
- 26' × 13'6"
- -
- Below
- Living Room
- 10'7" × 7'9"
- -
- Below
- Eating Area
- 10'7" × 5'
- -
- Below
- Kitchen
- 12'9" × 5'6"
- -
- Below
- Bedroom
- 9'8" × 9'
- -
- Below
- Laundry
- 2'3" × 2'3"
- -
- Floor
- Ensuite
- Pieces
- Other
- Main
- No
- 2
- Above
- No
- 4
- Above
- Yes
- 5
- Above Main 2
- No
- 4
- Below
- No
- 3
-
 Photo 1 of 36
-
Photo 2 of 36
-
Photo 3 of 36
-
Photo 4 of 36
-
Photo 5 of 36
-
Photo 6 of 36
-
Photo 7 of 36
-
Photo 8 of 36
-
Photo 9 of 36
-
Photo 10 of 36
-
Photo 11 of 36
-
Photo 12 of 36
-
Photo 13 of 36
-
Photo 14 of 36
-
Photo 15 of 36
-
Photo 16 of 36
-
Photo 17 of 36
-
Photo 18 of 36
-
Photo 19 of 36
-
Photo 20 of 36
-
Photo 21 of 36
-
Photo 22 of 36
-
Photo 23 of 36
-
Photo 24 of 36
-
Photo 25 of 36
-
Photo 26 of 36
-
Photo 27 of 36
-
Photo 28 of 36
-
Photo 29 of 36
-
Photo 30 of 36
-
Photo 31 of 36
-
Photo 32 of 36
-
Photo 33 of 36
-
Photo 34 of 36
-
Photo 35 of 36
-
Photo 36 of 36
Listed by Real Broker
Data was last updated November 20, 2026 at 06:40 AM (UTC)
Area Statistics
- Listings on market:
- 40
- Avg list price:
- $1,269,450
- Min list price:
- $329,900
- Max list price:
- $2,199,900
- Avg days on market:
- 55
- Min days on market:
- 1
- Max days on market:
- 393
- Avg price per sq.ft.:
- $670.72
These statistics are generated based on the current listing's property type
and located in
Hawthorne. Average values are
derived using median calculations. This data is not produced by
the MLS® system.
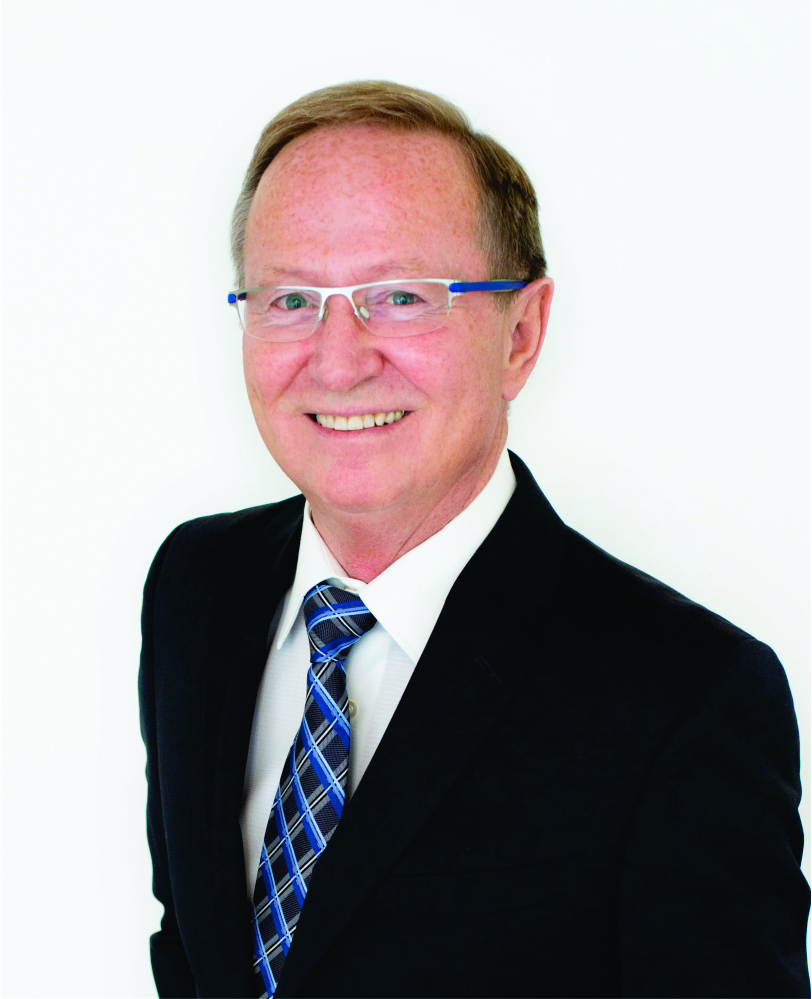
- Bob Chancey PREC
- REAL Broker
- 604-946-8899
- bobchancey@remax.net

- Linda Chancey PREC
- REAL Broker
- 604-880-5552
- Contact by Email


 The data relating to real estate on this website comes in part from the MLS® Reciprocity program of either the Greater Vancouver REALTORS® (GVR), the Fraser Valley Real Estate Board (FVREB) or the Chilliwack and District Real Estate Board (CADREB). Real estate listings held by participating real estate firms are marked with the MLS® logo and detailed information about the listing includes the name of the listing agent. This representation is based in whole or part on data generated by either the GVR, the FVREB or the CADREB which assumes no responsibility for its accuracy. The materials contained on this page may not be reproduced without the express written consent of either the GVR, the FVREB or the CADREB.